Complete refurbishment of a Grade II Listed Building, transforming former offices and teaching spaces into modern academic offices and collaborative work environments
The University of Manchester (UoM) selected Seddon as Construction Partner, following a tender process via the Procure Partnerships Framework. The two-stage process enabled both parties to work closely to refine the project specifications, design requirements, and cost estimates, before works began. This collaborative approach and use of early
contractor engagement enabled valuable input and insights to enhance the project’s quality and value.
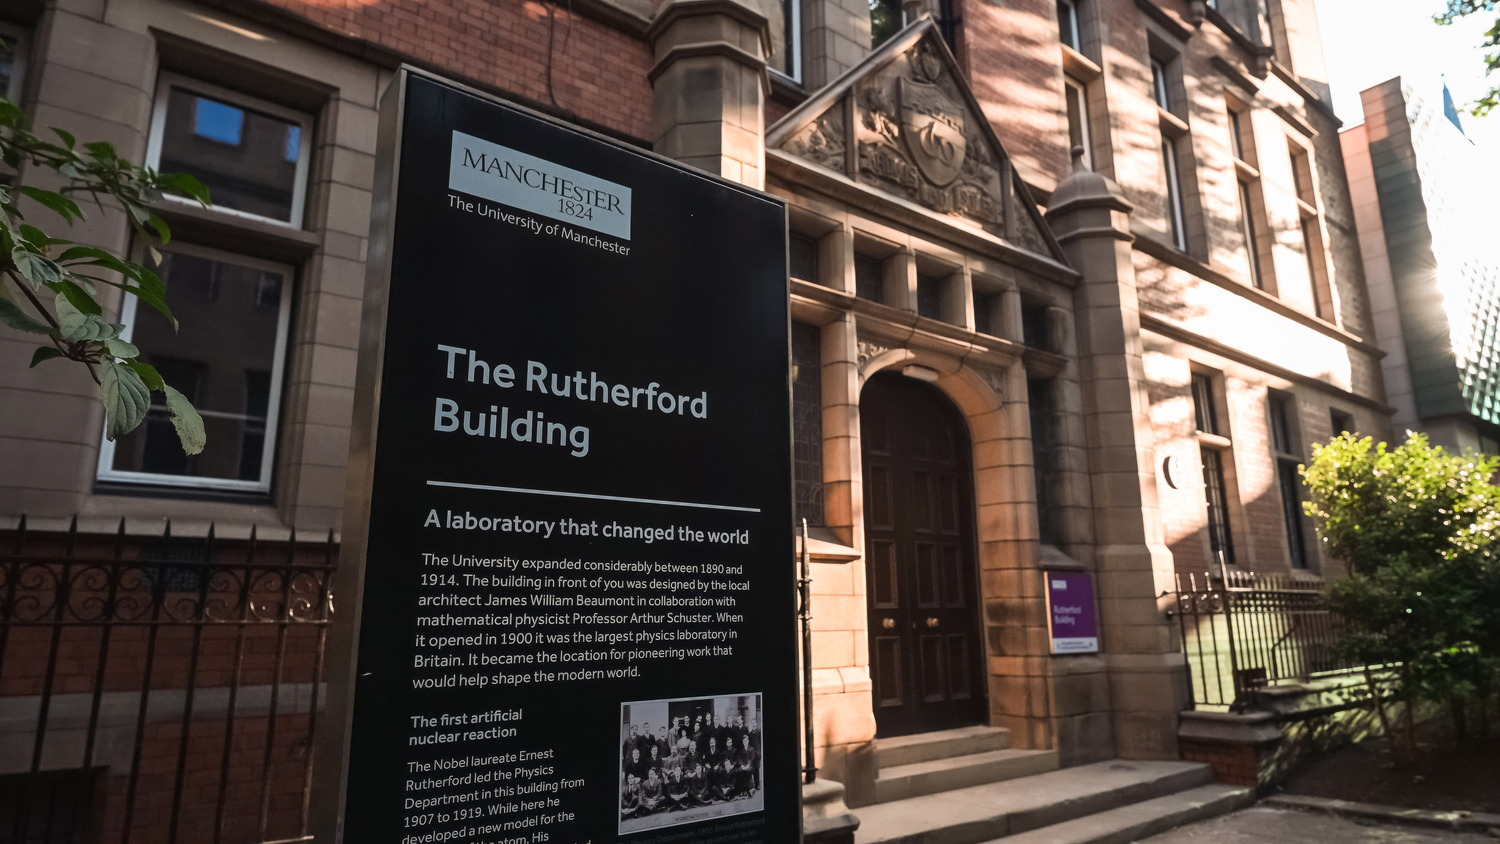
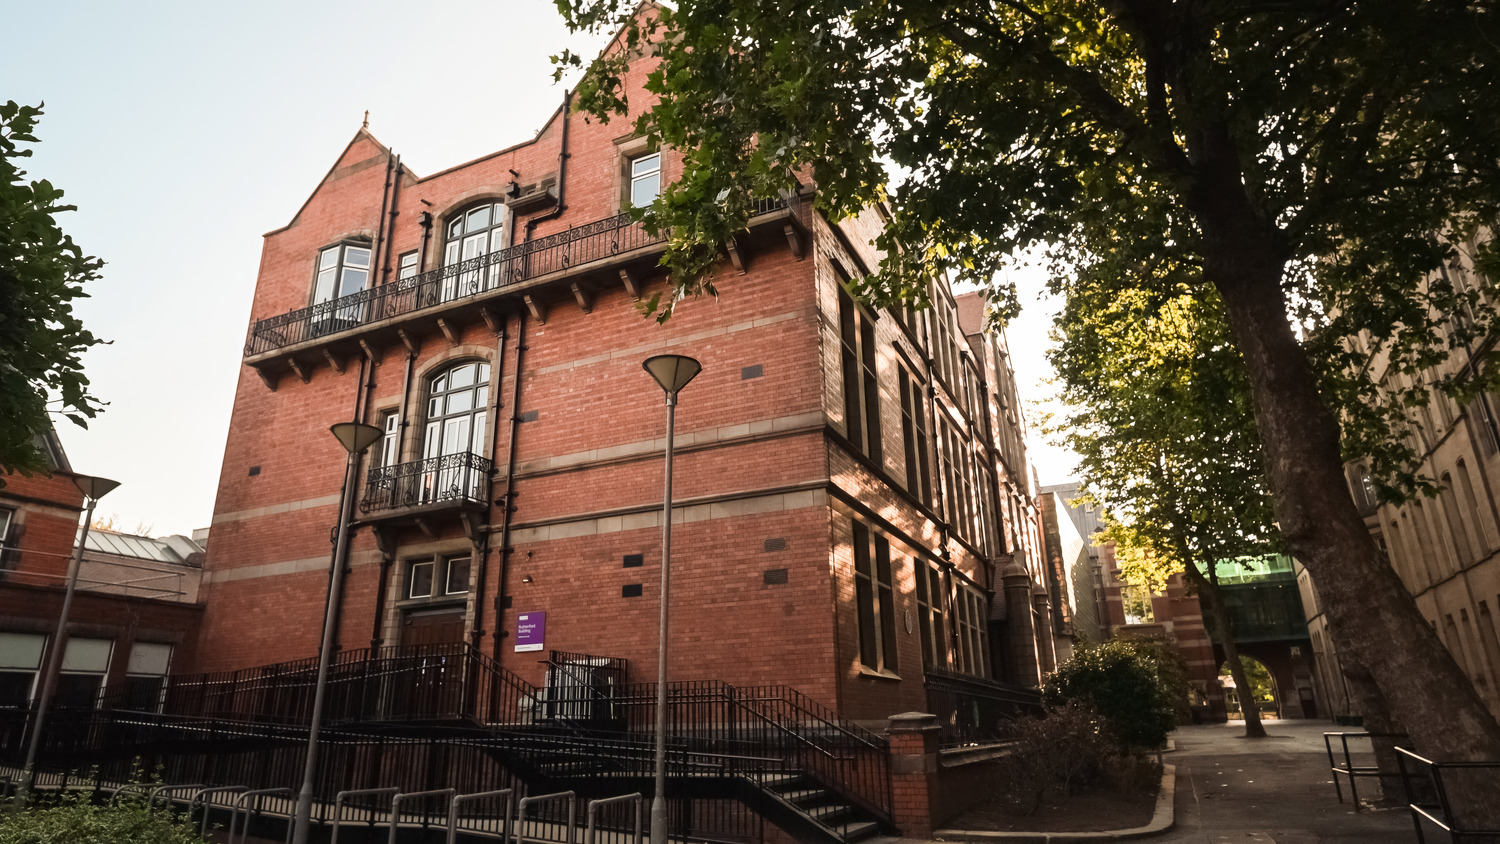
The Rutherford Building is a Grade II listed building. Situated just off Oxford Road in Manchester, it forms an important component of the development of the science faculty at the University of Manchester over the years and is located close to several other listed university buildings.
Originally called the Physics Laboratory, the building was created by Arthur Schuster and opened in 1900. Ernest Rutherford, the building’s namesake, was appointed as professor in 1907 upon Shuster’s retirement. The building saw historical activity, such
• Discovery of the atomic nucleus (1911)
• Rutherford-Bohr model of the atom (1915)
• Splitting of the atom (1919)
The building was one of the largest and bestequipped physics laboratories in the world when opened and was then used as administrative offices up until the works began.
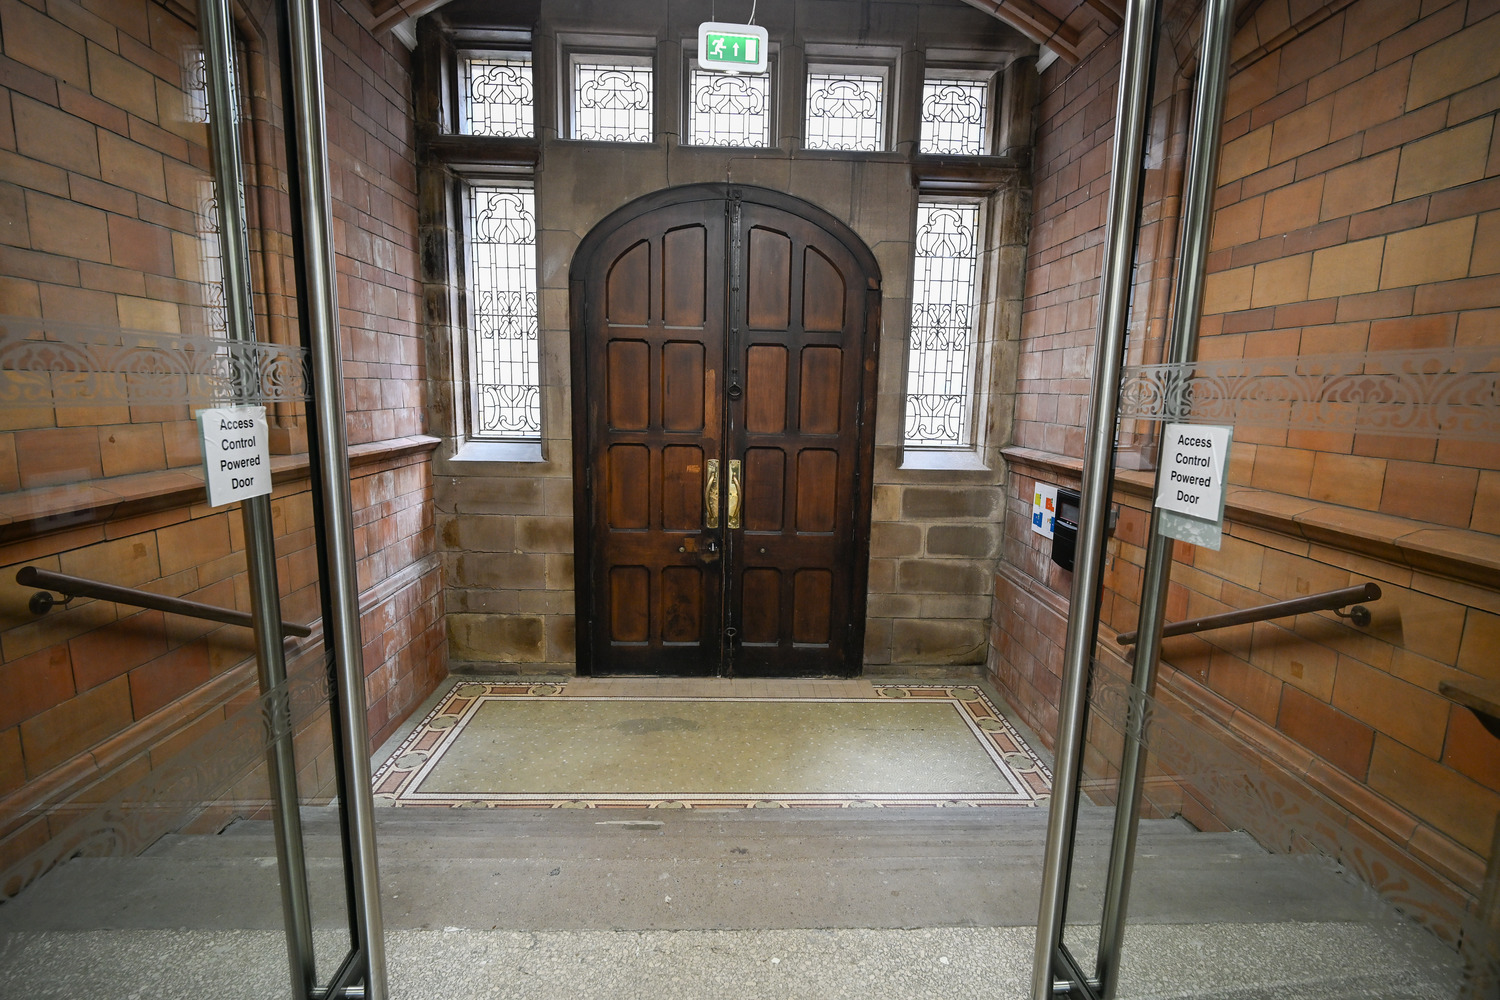
It was renamed as the Rutherford Building in 2006 by the UoM and was listed in October 2011 due to its historical and architectural impact on the city. The building is Grade II listed, and therefore sympathetic refurbishment was required.
Works
The works comprised of the refurbishment and remodelling of the Grade II listed building to accommodate the Humanities department including post graduate study areas, teaching spaces and offices. The scope of works included:
• Stripping out of ceilings, floorings, fixtures and fittings
• Undertaking roof repairs and other external improvements to windows etc
• Provision of new fire escape ramps
• Demolition of walls and partitions, as well as forming new openings
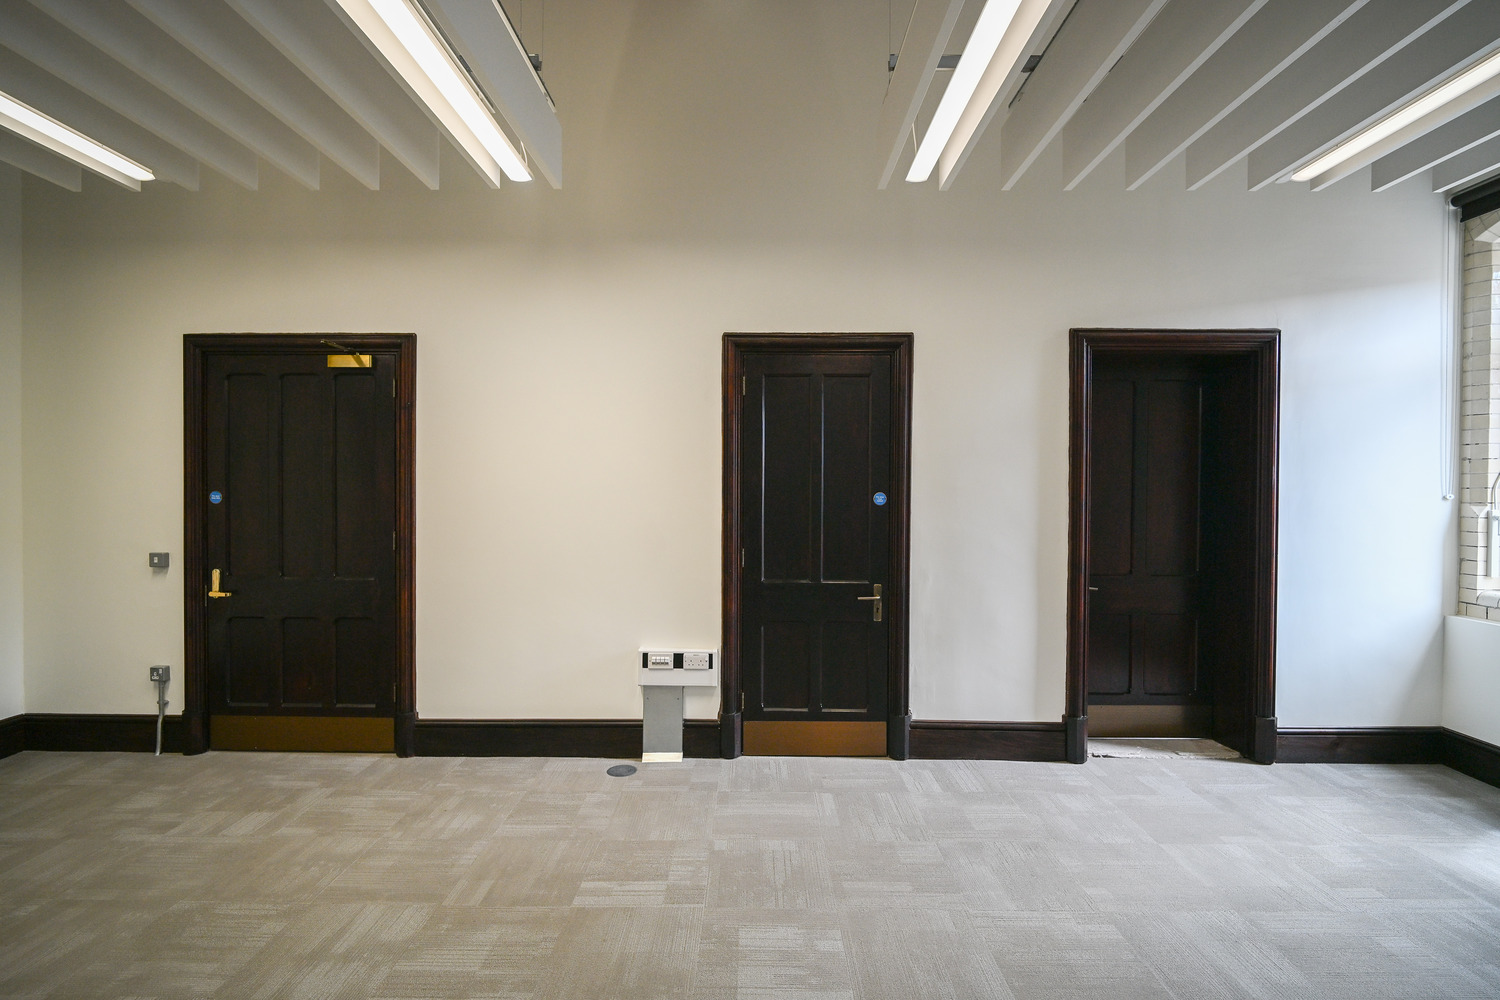
• Construction of new partition walls and door openings
• Modification, extension and installation of mechanical, electrical, plumbing services
• Sanitaryware, including fire detection
• General building including plastering work to modify/amend areas and making good works
• Installation of new flooring, ceilings and redecoration throughout
• Installation of new fixtures, fittings, units, screens, door sets with associated ironmongery, skirting
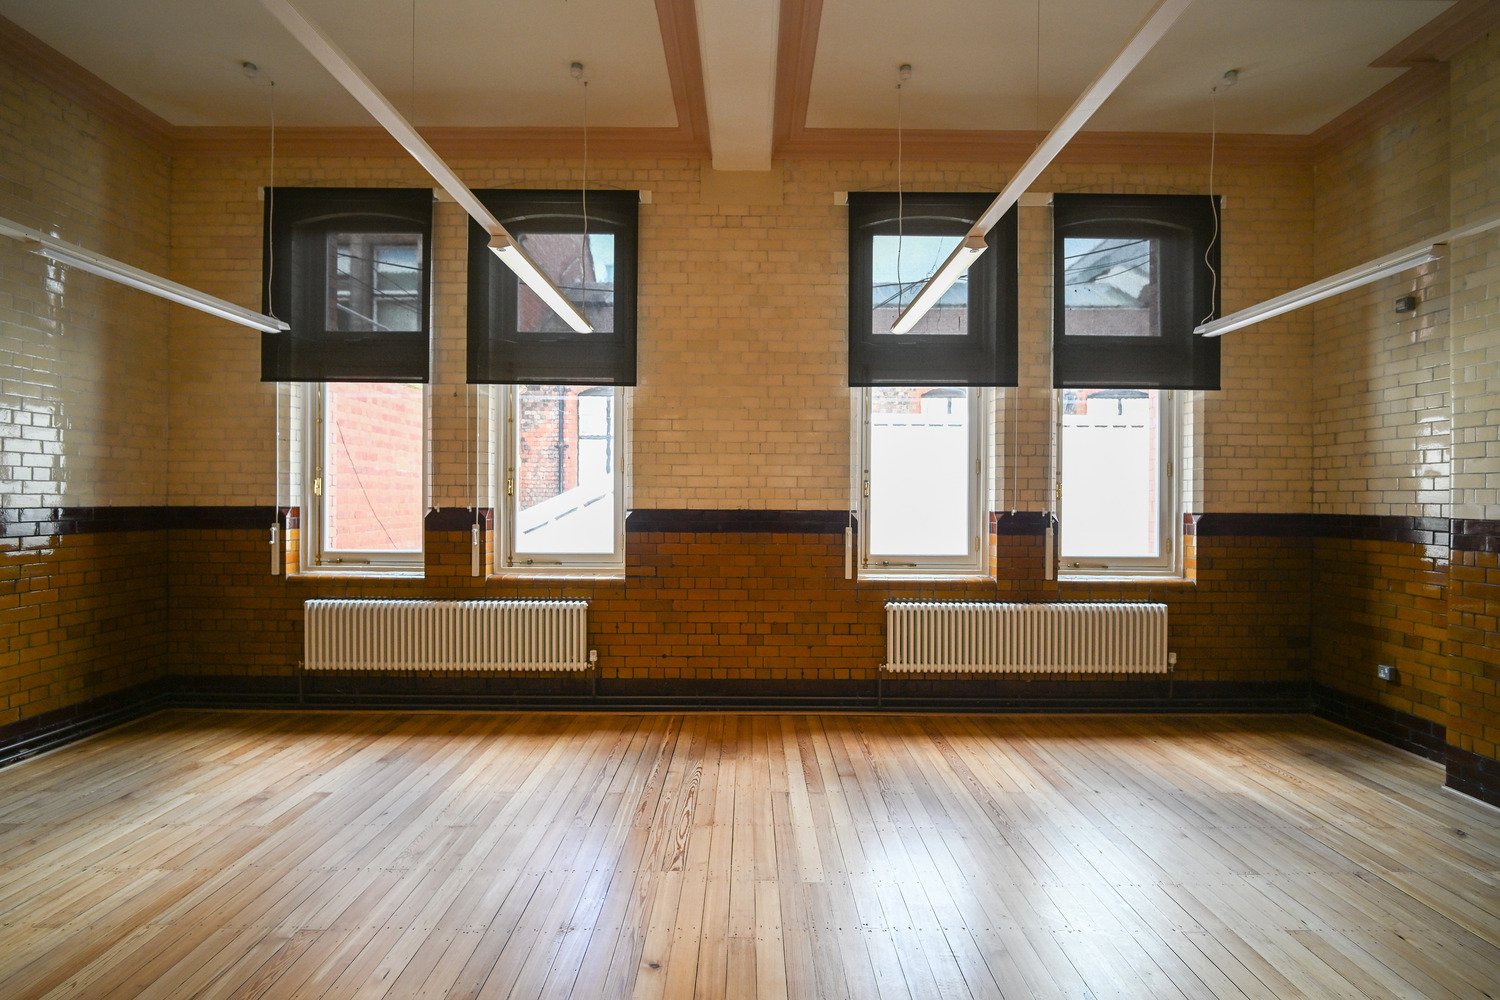
Our scope of works included piece by piece removal of the original flooring. The original single glazed casement windows were removed, and a new Fineo heritage style double glazed system was retrofitted into the existing frame, with the glass imported from Belgium.
Social Value Contributions
A ‘Day in the Life’ talk was delivered to college students at Seddon’s local project, Xaverian College, just 1.6 miles from Rutherford Building. Our site team described day-to-day activity on a construction site, whilst discussing the different roles available in the industry, and the benefits of apprenticeships.
Seddon worked with Oldham College to provide a 40-day placement for a T-Level student studying Surveying & Design Construction, and continuing our support with local young children, we worked with local primary schools such as Armitage CofE Primary School and St Chrysostom’s Primary School to educate children about the construction world. A site visit with the pupils gave them first-hand experience of a construction site and the opportunity to ask questions.
As this was an exciting heritage project in the heart of Manchester, we also invited contractors to visit Rutherford Building. Jordan Wilson, Project Manager, took 30 people around the site to discuss the sensitive nature of the works, and how we liaised with all the subcontractors delivering bespoke services. We received fantastic feedback managing the coordination with our supply chain and tradespeople and high levels of housekeeping to ensure safety is priority.
A site visit for Procure Partnerships in May discussed challenges, good practice and our approach to the refurbishment a heritage building.
Issues
Areas of key concern were identified prior to works commencing, with protection plans developed.
The adjoining building has issues with a retaining wall which has 7.5 tonne weight restriction for deliveries. More frequent deliveries with smaller loads were planned in response, with additional storage and banksman control required.
The building is located on Oxford Road in Manchester where there are bus gates, meaning that parts of the road are only open to buses, black cabs and pedal cycles from 6am to 9pm every day. To enable us to get large items of plant, machinery, scaffolding, and materials to site, Seddon began work and arranged deliveries for 5am in the morning to minimise disruption to local transport, buildings, and residents.
Manchester Museum is located adjacent to the Rutherford Building, which made them a key stakeholder in the project. Close communication was maintained throughout to ensure that all museum objects and artefacts were protected during the works. Vibration monitors were installed within the museum to carefully control and limit vibration levels. Works were programmed and managed in a way that minimised impact, ensuring the protection of their priceless collections while maintaining normal museum activities.
In addition, the Anthropology department occupies both the first floor and the basement areas, so particular attention was given to managing vibrations and safeguarding sensitive artefacts—some of which are between 2,000–3,000 years old.
We were awarded three extensions of time during the contract period due to a high volume of client variations. The delivery team mitigated our programme to capture all Council changes with minimal impact on the duration of works. We restructured our programme to conduct roof works and internal works simultaneously, allowing us the achieve practical completion by the Council’s realised end date in May 2026. A re-launch meeting to go over the updated programme, logistics, and risks, was successful.
Through commercial change control with the MCC, Seddon held regular contractor administration meetings to review pending change and overall cost management. A high volume of Council changes resulted in robust processes to be established between the teams.
We held collaborative sessions with AS Lean Solutions, who chaired formal discussions with stakeholders to solve issues through the application of lean, continuous improvement, and culture and behavioural change. The sessions were used as a vehicle between MCC’s team and delivery team to set key deliverables based on design, cost and programme. Our third extension of time was awarded following this collaborative session.
Due to inadequate design progression, several items of the Council’s design information were put on hold. In the interest of time, an accelerated mitigated programme was established and agreed with the Council, resulting in being able to achieve the Council’s practical completion date.