Millstead p3
The expansion of Millstead SEN School formed a key strategic phase of Liverpool City Council’s wider SEN School Expansion Programme. With increasing demand for specialist education provision across the city, the Council required the delivery of 40 additional SEN pupil places by September 2025. These teaching spaces are required on a temporary basis until summer 2027, placing a strong emphasis on programme certainty, buildability, and value for money.
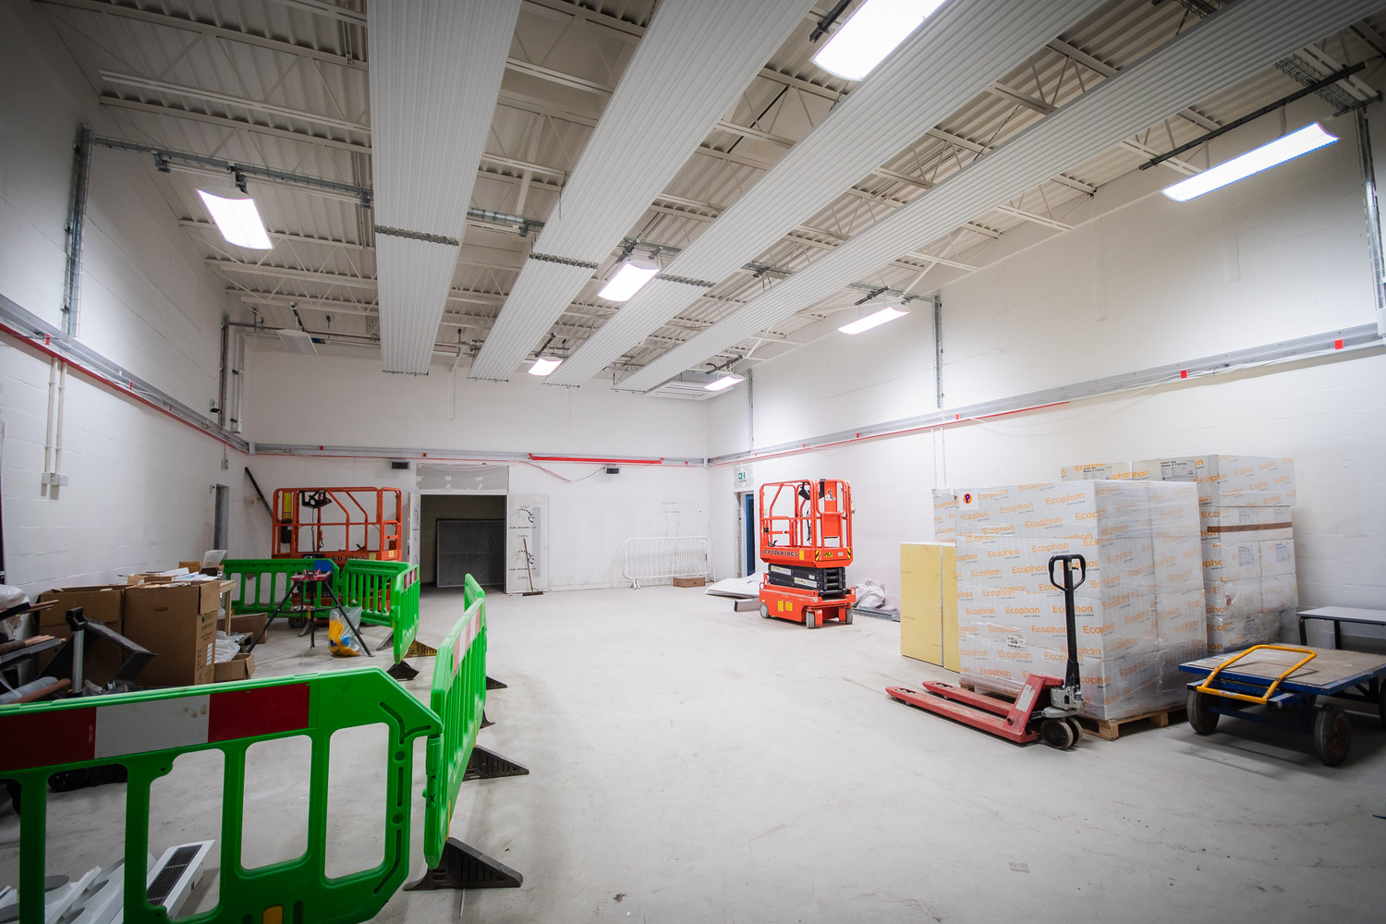
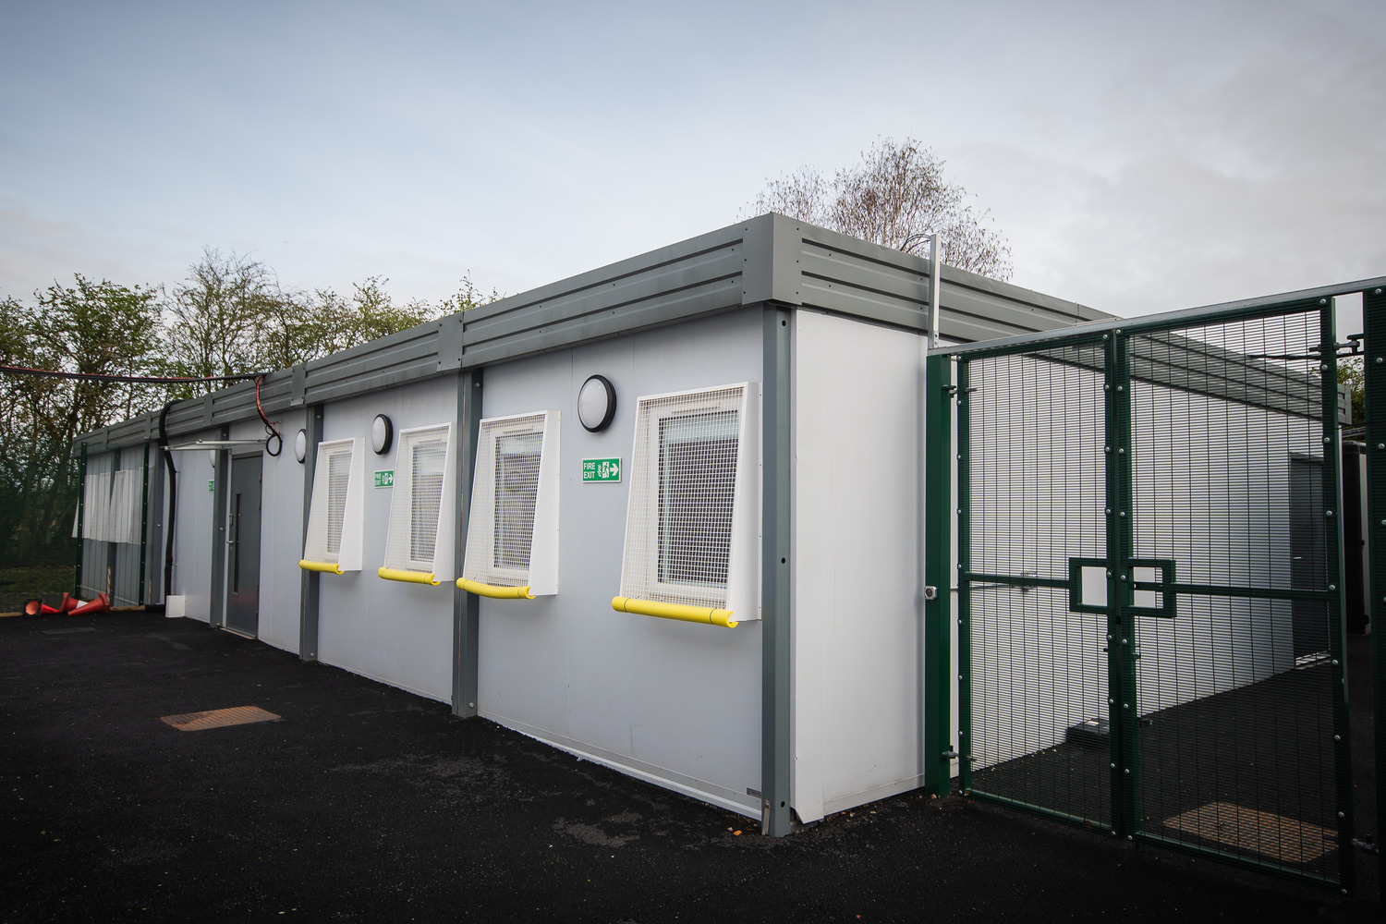
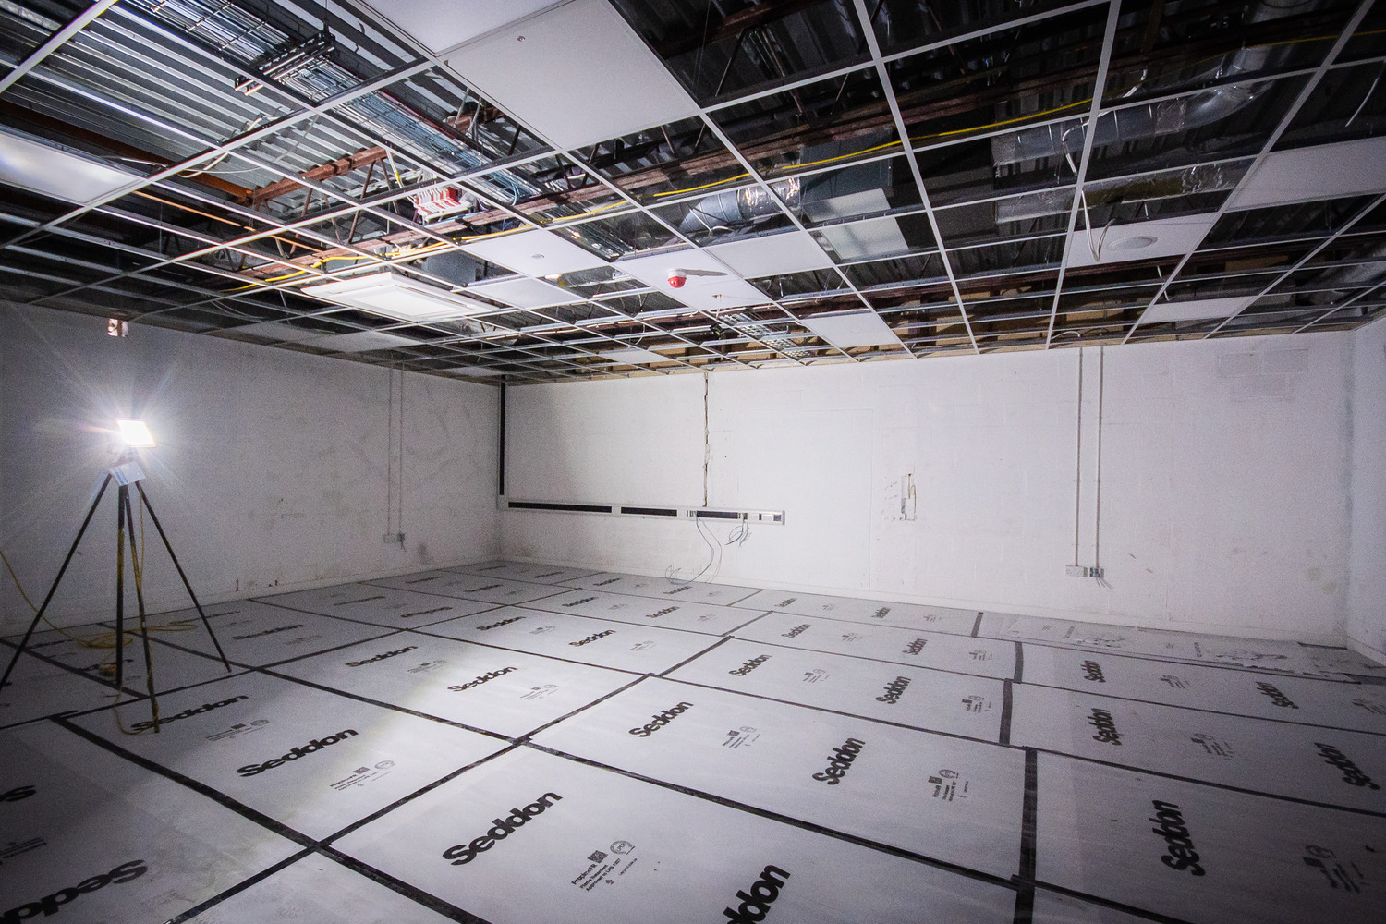
At feasibility stage, clear project objectives and success criteria were defined. The core scope included the installation of four additional modular classrooms, alongside the internal
refurbishment of two existing classrooms to provide upgraded staff welfare facilities and additional dining capacity. External works included the reconfiguration and enlargement of the existing car park to accommodate increased staffing levels. The overall project was required to deliver a cost-effective solution that reflected the temporary nature of the accommodation while still meeting statutory and operational standards.
The construction works were delivered within a highly compressed nine-week programme to ensure readiness for the September intake.
The enabling works package consisted of groundworks, below-ground drainage, incoming utilities, and full mechanical and electrical service connections for the modular units.
Structural foundations and hardstanding bases were constructed to accommodate two modular classroom units supplied and installed by others. Perimeter fencing and safeguarding measures were installed to maintain security and pupil separation during both construction and occupation.
The works
The external works included the extension of the existing car park and the Multi-Use Games Area (MUGA), requiring excavation, sub-base formation, tarmac surfacing, line marking, and
lighting coordination. Phased working and strict segregation were implemented to allow the school to remain fully operational throughout the construction period. All works were carried out in compliance with relevant Building Regulations, safeguarding requirements, and health and safety standards associated with live school environments.
Despite the restricted site access, temporary nature of the modular solution, and challenging programme, the project successfully delivered the required infrastructure to support the intake of 40 new pupils at the start of the academic year.