Programme of fire stopping works to one of the University’s Halls and its two annexes
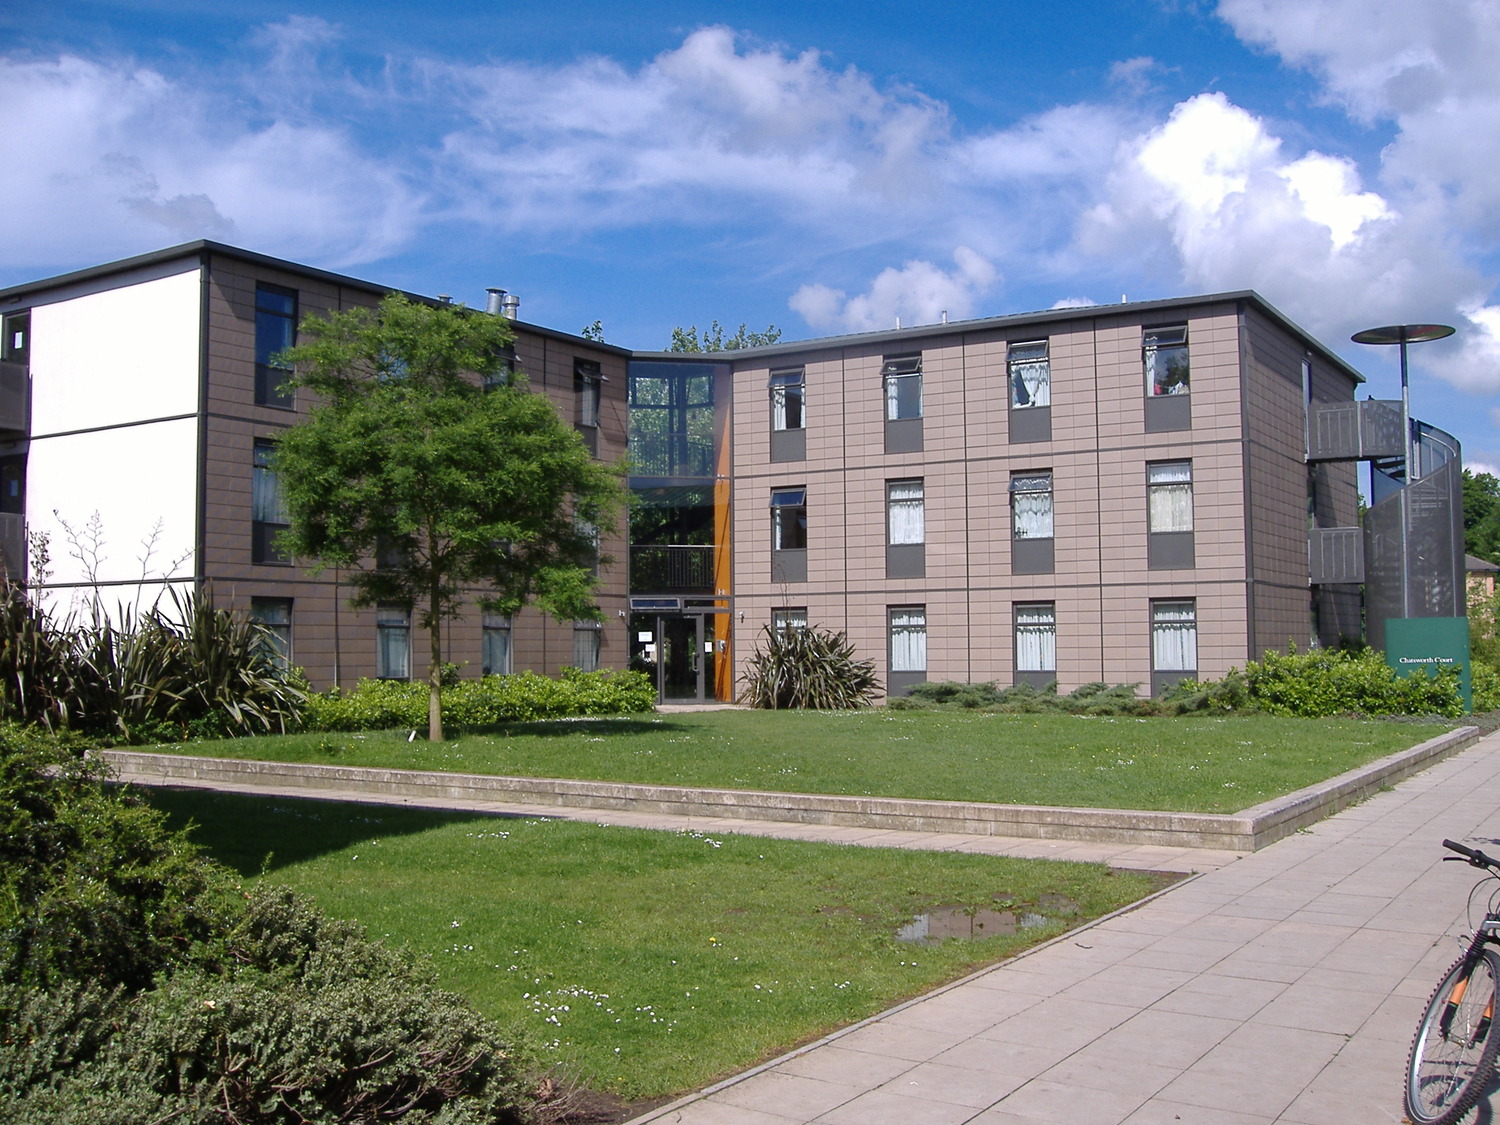
This project comprised a programme to improve and upgrade the passive and active fire protection to the University’s Halls of Residence Cavendish Hall and its annexe Hardwick Court, as well as upgrading the emergency lighting and fire alarm system at Chatsworth Court.
The works comprised:
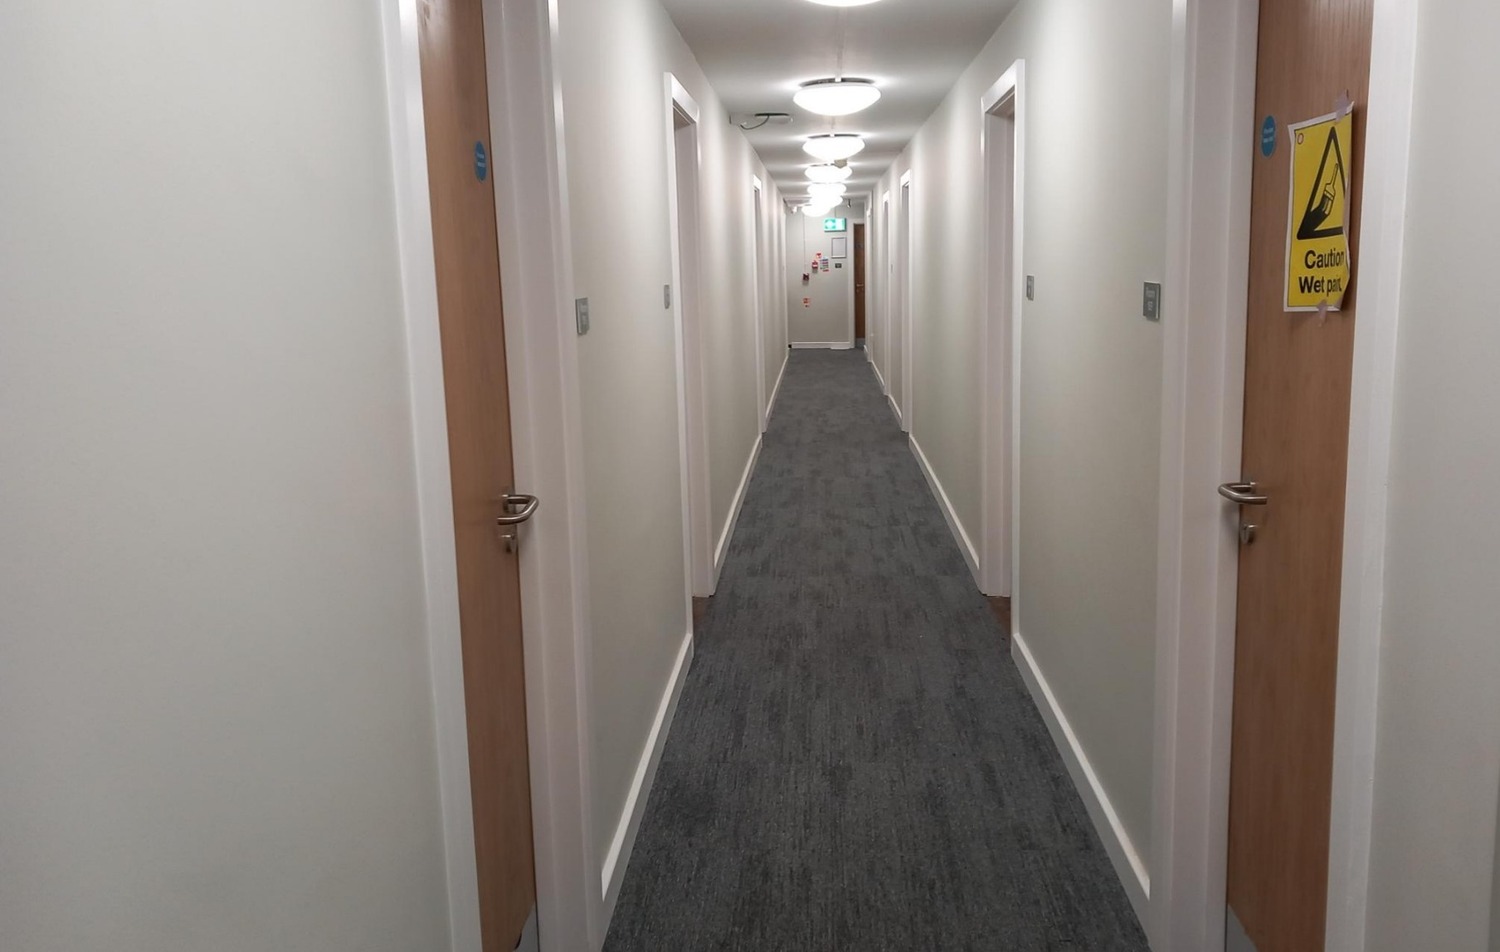
• Replacement fire door sets to bedroom and corridor spaces and making good decorations
• Fire compartmentation works
• Emergency lighting upgrade
• Fire alarm upgrade
• New floor finishes and decorations.
The client’s key drivers were completion on time and budget without compromising the experience of the students, working closely with the University to understand the programme requirements to maintain building operation.
Asbestos was known to be present within the 1960s building, and although the University had undertaken removal works prior to us starting on site, we were required to coordinate with the University’s asbestos surveyor on management throughout the works and maintain a watching brief in case further Asbestos-Containing Materials (ACMs) were discovered.
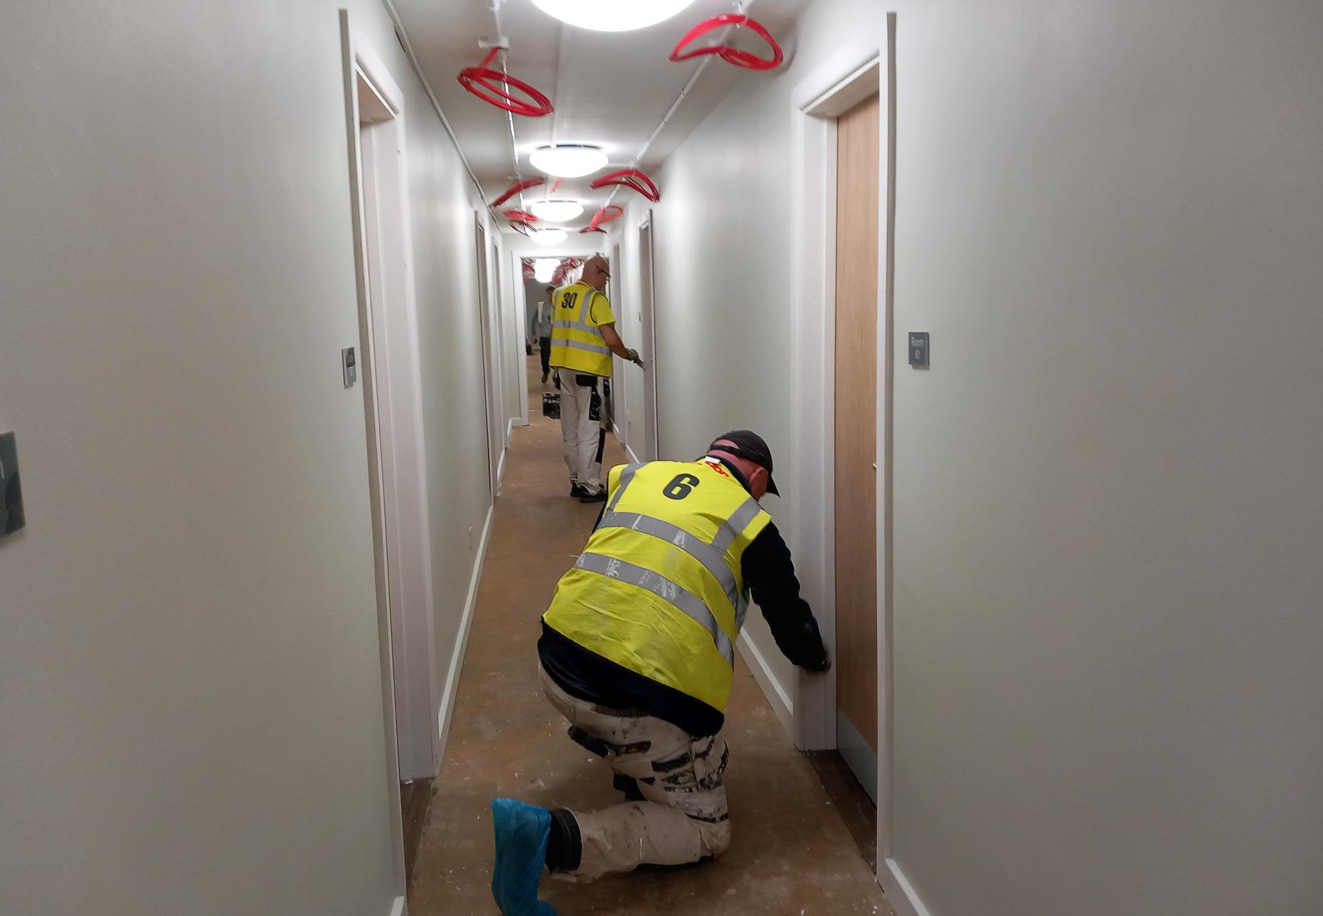
Safeguarding of the students and their belongings was of the upmost importance to the University, and all operatives were required to have an Enhanced DSB and wear numbered, branded hi-vis waistcoats to enable easy identification of our team. A strict digital signing in/out procedure was put in place, and our site manager was required to let the University know who will be on site each day and where they would be located. Operatives would work in pairs, ensuring that rooms were not left unsecure at any point to safeguard the student’s belongings; once doors were removed, an operative was required to supervise the space.
Rather than carry out a letter drop to inform students of the works, a notice was placed on the University’s website, in reception and at the Welcome Point. Individual emails were then issued from the Accommodation Office to eight students at a time, informing them when their door was due for replacement to ensure that all students were made aware in good time so that the programme was not at risk in case of any refusing access.
Day-to-day Management and CoordinationThe works began on the top (second) floor of Cavendish Hall, working top-down removing and installing new ceilings and services, redecorating, and installing a total of 251 new fire doors. We then moved on to Hardwick Hall, again commencing on the top (third) floor and carrying out the same sequence of works, installing 82 new fire doors. Finally we moved to Chatsworth Court to upgrade the fire alarm and emergency lighting.
Each student needed to vacate their room before 9am to allow us access, and works had to be complete by 4pm leaving rooms secure and clean. No weekend working was permitted.
New door keys were passed to the University each day, following completion of each individual door, so they would be available for students to collect. The UoN asked us to produce a spreadsheet showing which doors were completed. Upon completion we were required to obtain a FIRAS (Fire Related Approved Scheme) fire safety certificate for the job.On a monthly basis we issued evidence of QA checks and signed off that the doors were installed as per the FIRAS spec, by an approved FIRAS installer.
As the halls were occupied, close coordination with the University’s Hall Manager was key to successful delivery, and we ensured they were kept fully informed of progress and issues at all times.
Daily coordination meetings were held at the beginning of each shift with all trade supervisors and operatives, as well as the Hall’s operation team, to discuss the day’s activities and record any changes to previous plans. Toolbox talks were carried out weekly, covering health and safety and environmental subjects, and particularly focussing on asbestos management. We needed to ensure that noise was kept to a minimum and it was reinforced to site operatives via toolbox talks and at daily coordination meetings that the Halls were an active living space with students living and studying.
Challenges
Before starting on site, we installed a sample door on level D to trial and refine the process and installation programme. During the trial we uncovered several unknowns; the original timber reveals had been plastered using expamet reinforcing which had to be removed to enable fire packers and foam to be installed each side of the new frames. Upon removal of the header panel we exposed the main loft space which also needed to be fire protected.
Once working in the building, the programme equirement to complete six doors per day was initially challenging, but after careful management of some issues, the team achieved this rate.
Management of access to the rooms during the restricted operating window also proved challenging, and on occasions where there was a delay in installing due to materials delays or staff availability, it was not uncommon for complaints to be received. Management of the issuing of new keys through the University also proved time consuming.
To ensure students were kept aware of the progress of works, and mitigate the risk of further complaints, the University decided that a visual ‘project update board’ should be installed in the foyer so that students could visually see the programme and when their door was scheduled to be installed and which trades will need access to their rooms.
Asbestos was discovered within stair nosings on Stair 1 and existing floor tile adhesive which required mitigation measures to enable works to progress.All drilling and noisy works needed to be complete before the Christmas break as the student exam period started on 14th January and no noisy works could be undertaken during this time.