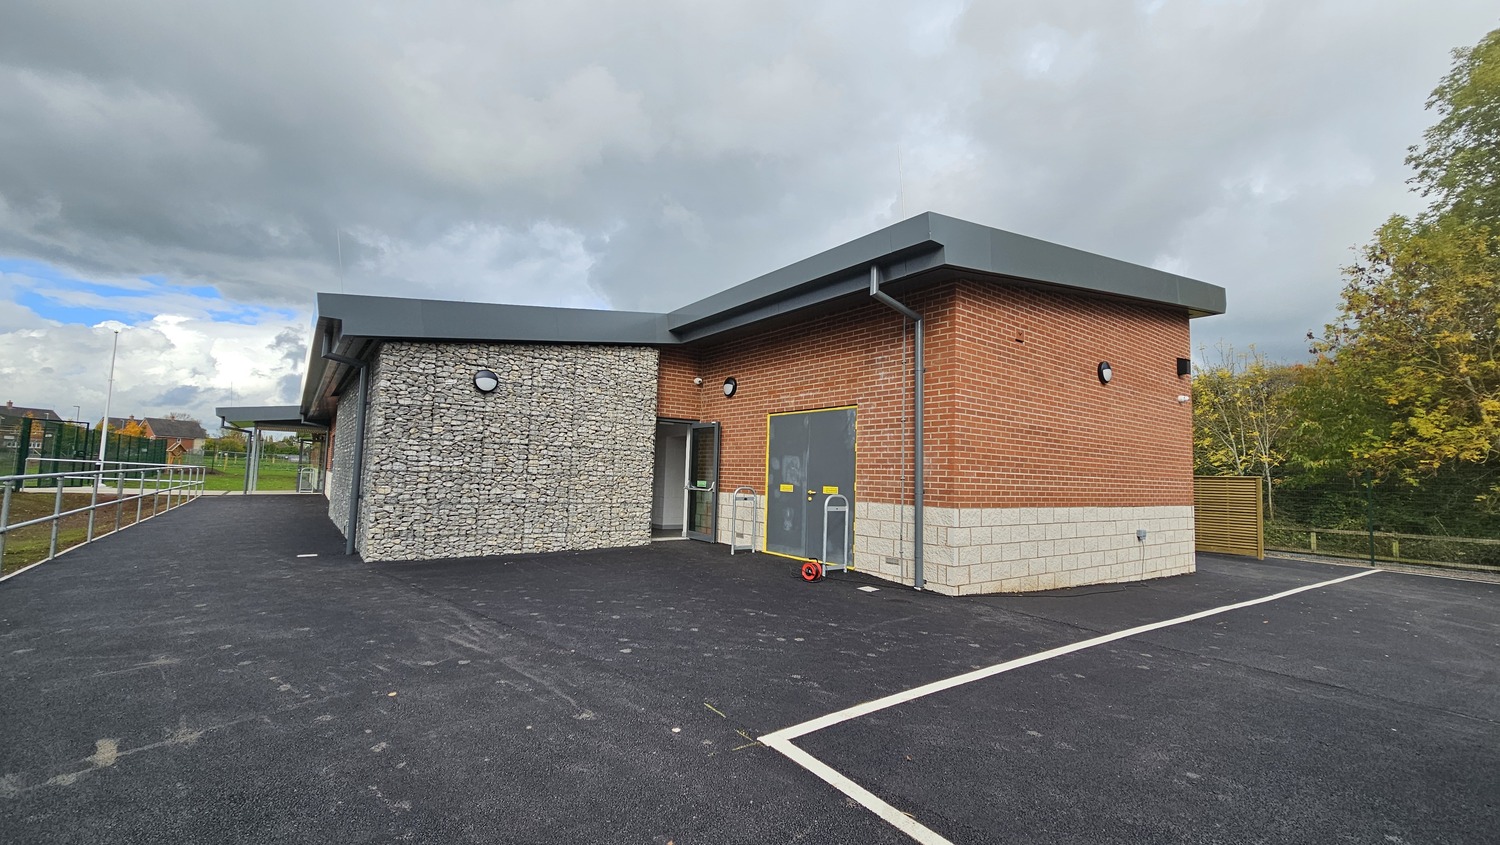
New-build single-storey training facility to accommodate both Army and RAF cadets.
This project was to deliver a traditional joint cadet training centre to accommodate both Army and RAF cadets. It was to be a single story, traditionally constructed building with associated external hard and soft landscaping. The sustainable new build would contain two new classrooms, simulator rooms, smaller breakout rooms, training areas, offices and stores and was due for completion in late summer 2025.
Sustainability was a key driver for the client, the West Midlands Reserve Forces and Cadets Association, with the design aiming to achieve the Ministry of Defence’s DREAM Excellent standard (Defence Related Environmental Assessment Method). DREAM is designed to assess a project’s impact on a wide range of environmental aspects
including:
• Energy efficiency and carbon emissions
• Water use
• Materials and waste
• Pollution
• Land use and ecology
• Health and wellbeing
• Management processes
• Transport
Site delivery
The site was previously undeveloped land consisting of partly car park, partly grass, bordered by dense shrubs and a few mature trees with an MOD housing estate directly opposite. The site was within the military area surrounding MOD Stafford (formerly RAF Stafford). Therefore as part of our preliminary work, we were required to carry out a comprehensive two-day UXO investigation.
Once on site, we first established a contractor’s car park, site access and site cabins prior to Christmas 2024, ensuring that our full welfare setup was installed straight after Christmas. Initial works comprised the removal of the existing hard standing and installing tree protection to the existing mature trees. Piling was completed, ensuring robust vibration monitoring, followed by setting out and installation of ground beams and the concrete foundation pour. Freezing temperatures in January meant that there were some slight delay to this however, the foundations were completed at the end of January. The presence of a gas main sneaking through the site meant that the site team had to
be careful and carry out sniff tests as the works progressed.
Substructure blockwork was installed, followed by a block and beam floor, which completed in the middle of February and was followed by the installation of scaffold and the commencement of superstructure block/brickwork. The installation of the roof trusses and structure began in May and was fully complete by the middle of June. There was a delay to the installation of the M&E works due to a corresponding delay in the installation of the incoming electrical supply and connection.
Internal fit-out also began in June with the construction of partitions and ceilings, followed by the installation of kitchen equipment and painting and decorating. The internal painting colour scheme reflected both Army and Air Force colours.
The client had wanted a gabion wall but this was also delayed due to samples of different types being sourced for the client’s approval. As completion approached, external landscaping was carried out, both to improve the site appearance and increase biodiversity. We installed several bat and bird boxes/bricks, together with a pair of large bug hotels.
Health and safety
Health and safety audits were carried out throughout and were very positive about the precautions being taken. There was also a Health and Safety Executive inspection in March 2025, which was also very positive. The area had been known for some antisocial behaviour so we installed rechargeable battery powered CCTV to protect the build.
DREAM environmental assessment
For the DREAM standard, we were required to collect various pieces of evidence throughout the build process. Vibration monitoring was carried out, and water and fuel records submitted for assessment. The architect commented that the building had been designed utilizing a number of simple, robust techniques to improve energy efficiency and minimise long term impact on the environment. These included a basic, simple form to minimize junctions that are disproportionately responsible for heat loss in air leakage, and
approximately 60 solar panels were installed to the roof to reduce reliance on the National Grid.
Heating would be via air source heat pumps to minimize reliance on fossil fuels. Heat recovery was installed on ventilation and high levels of insulation were installed to ensure heat loss was minimised.
Social value
Social value is also very important to the client and we got the cadets involved wherever we could to ensure they felt like they had an involvement in the project, which is ultimately for them. In August, we welcomed 19 cadets plus six of their staff for a site visit to show the cadets the progress on the building and how it would look.
We also welcomed two T-level placement students from Stoke College for a nine-week placement each. And our site manager donated some tools to a disability support organization in the local area.Ensuring that the majority of materials and suppliers were local was also a priority. Our site manager lived within 5 miles of the project and
we endeavoured to make sure that the majority of our suppliers were also within the local area. On completion, we achieved 58.43% of the project spend in the local area.
Neitghbourhood liaison
Despite the site being opposite a residential area, our site manager built very positive relations with the neighbours. We had carried out an initial letter drop to inform them that the works would be taking place and give the site manager’s contact details. During the works the site team received several compliments on how well the build was progressing
without causing any delays or disruption to the neighbours.
Chris Stanton Site ManagerI’m really proud of this project, it’s been a great team effort and it’s fantastic to see it come to life.