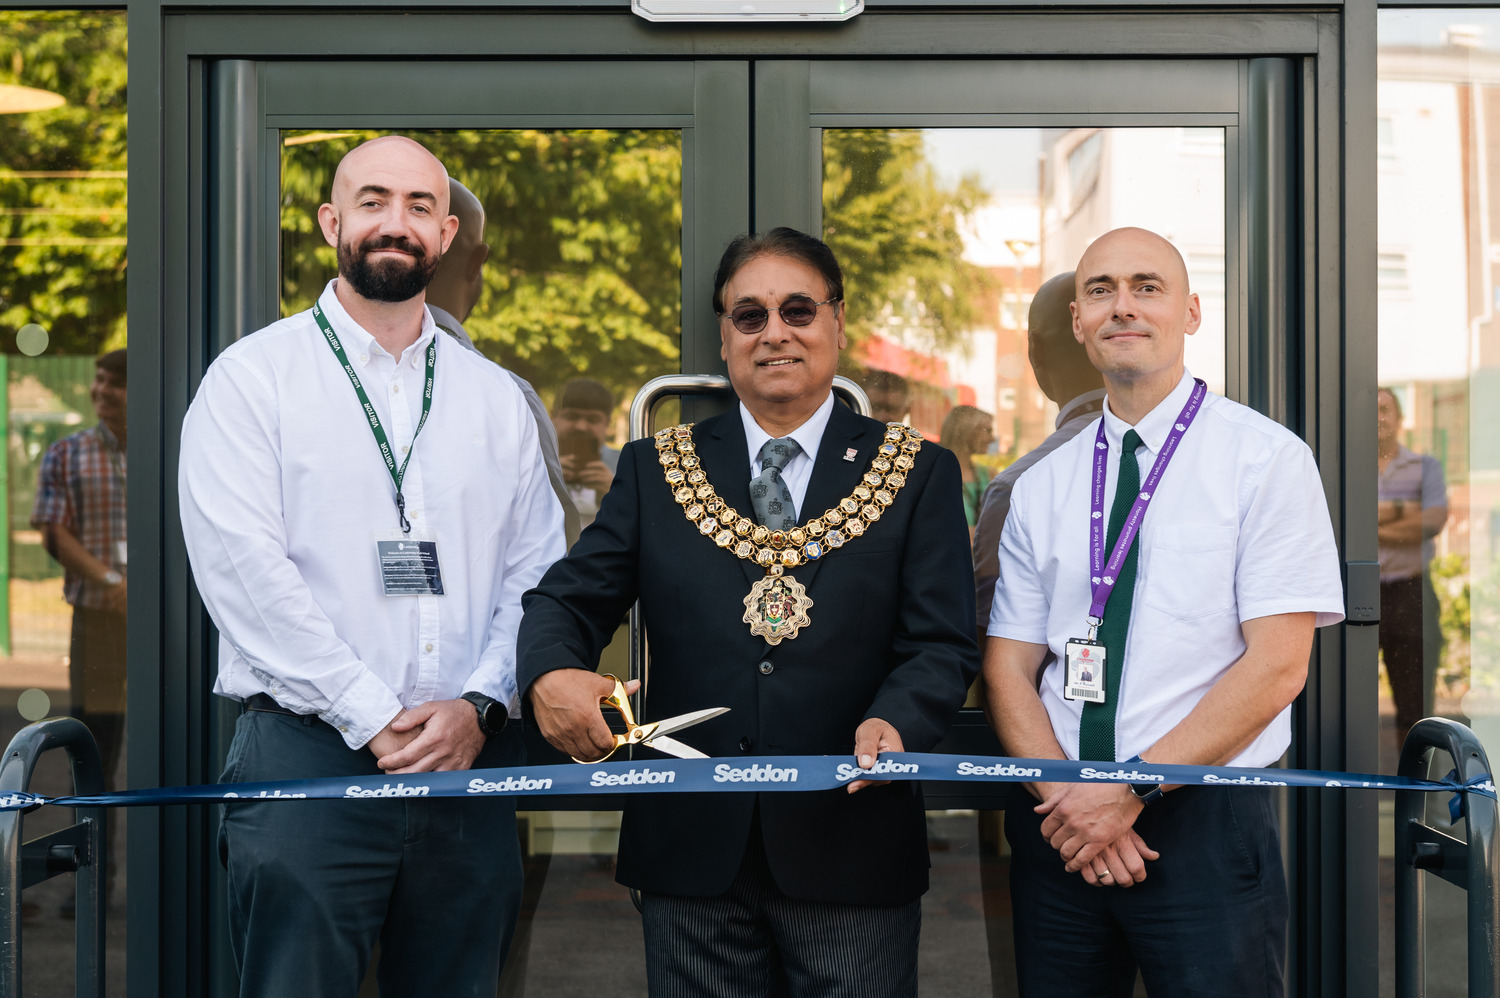
A two-storey new build extension to facilitate an increase in high school places within the borough
Seddon has successfully completed construction works to create a new build education block at Ladybridge High School.
The project is one of a number of the borough’s secondary schools to be expanded in order to meet rising demand for school places. The new standalone two-storey extension will support growing demand for school places in the borough, allowing the school to accommodate up to 1,200 learners across the site.
Seddon were appointed through the Clear Futures Framework on a two-stage design and build basis, leading an intensive pre-construction period to develop a design solution that achieved the provision of pupil places and captured the requirements and aspirations of the school staff.
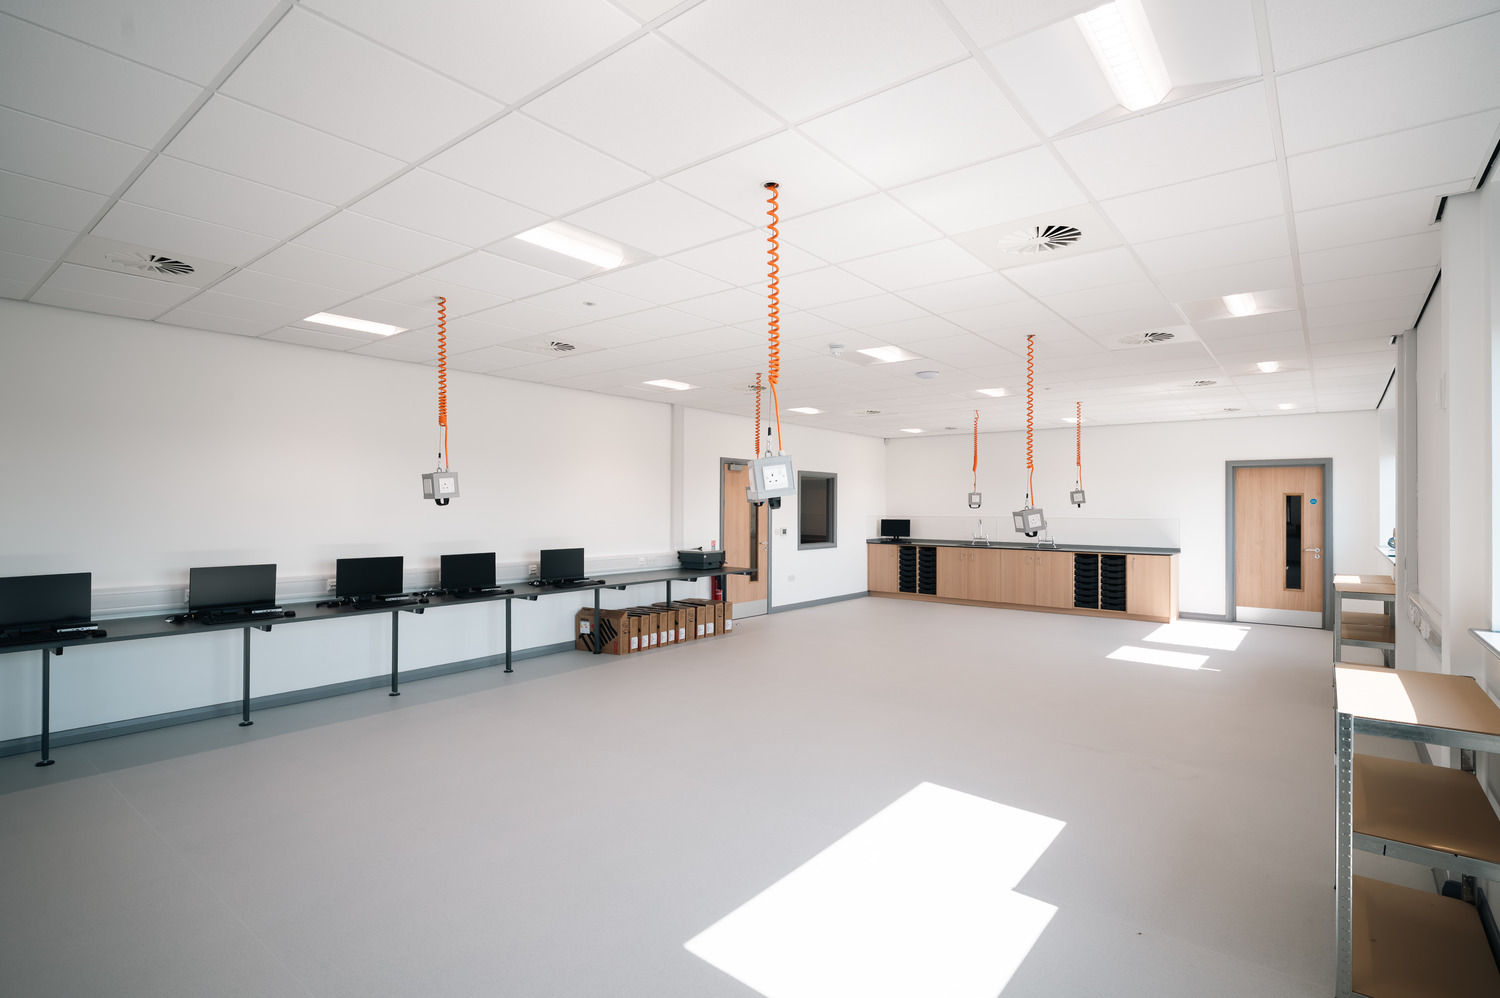
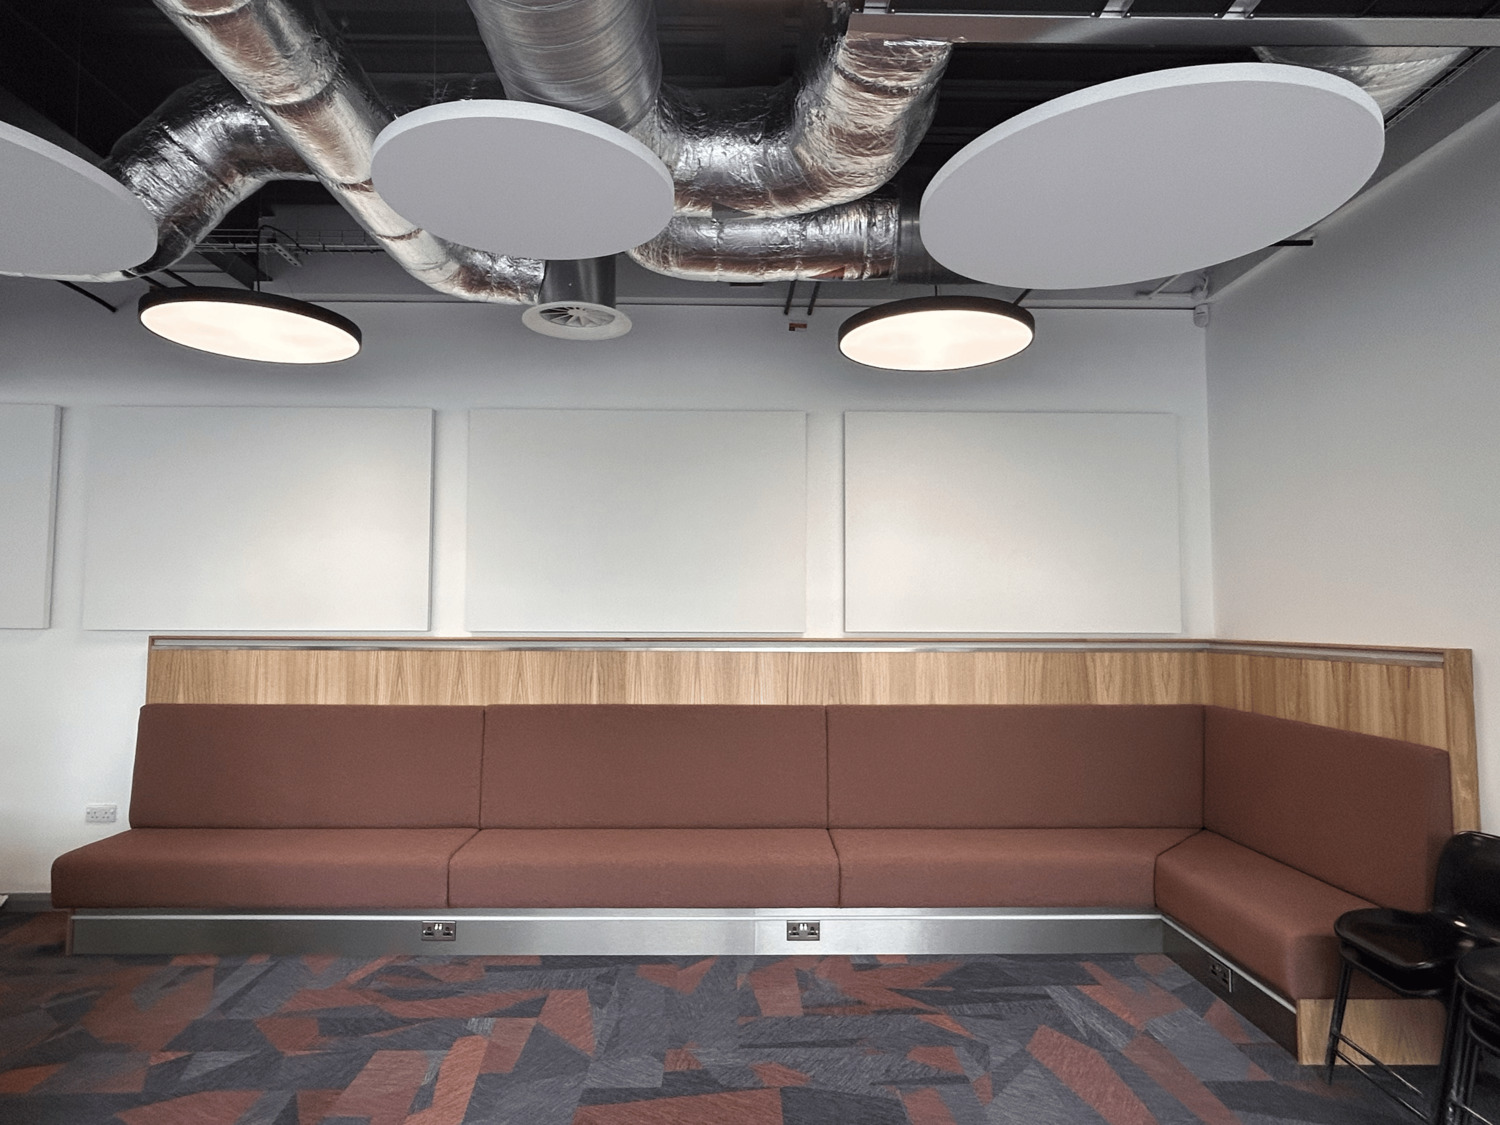
The new facility includes two humanities classrooms, two art classrooms including a kiln room, and a multifunctional exhibition and library space designed to support university-style collaborative learning.
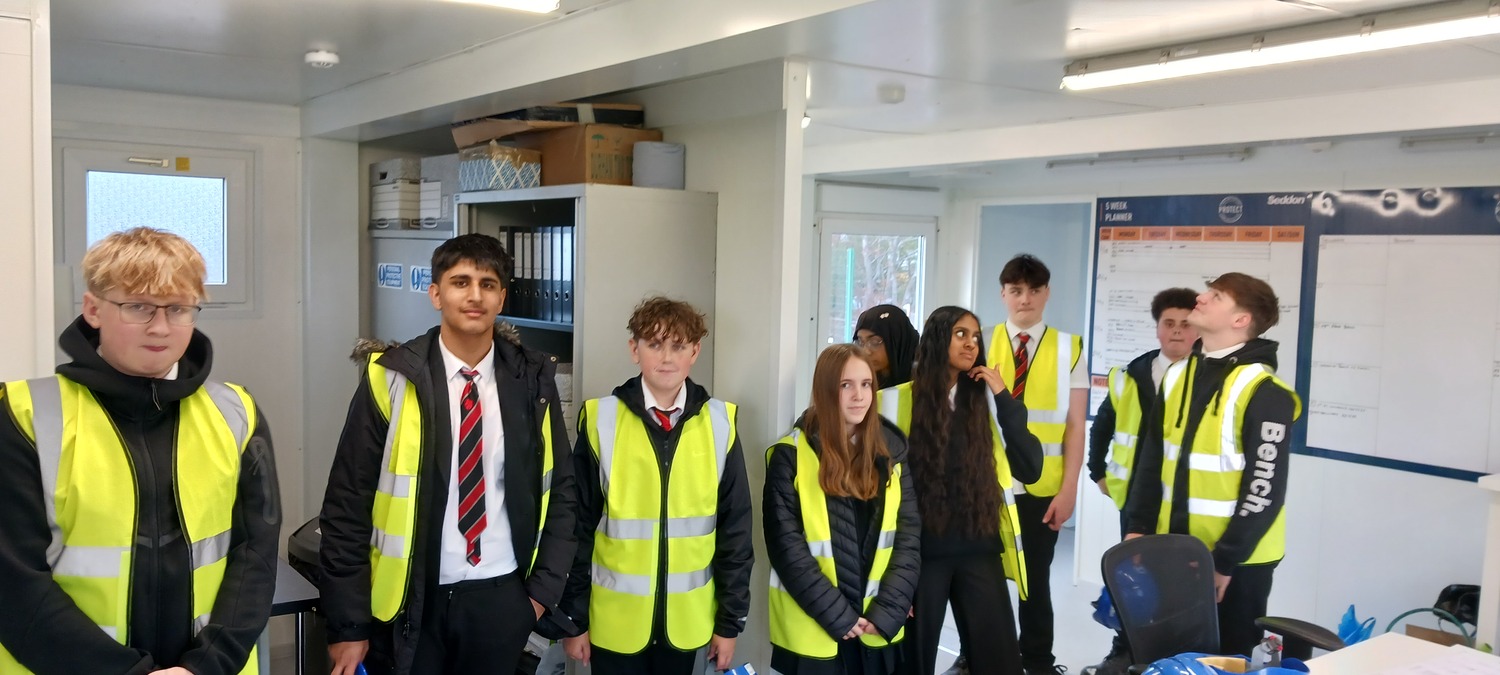
The extension is constructed using a Steel Framing System (SFS), concrete floors, and a flat roof. It includes general teaching rooms, art rooms, a library with a careers space, amenity areas, and its own plant room. Thoughtful design and careful logistics planning ensured the school remained fully operational throughout the build, with adjustments
made to minimise disruption to pathways and existing facilities, including a bungalow used by pupils for vocational programmes.
Sustainability
A Heating Interface Unit (HIU) was installed, also known as a Thermal Interface Unit, which efficiently distribute heat and hot water to district heating and heat networks. HIUs are a cost saving alternative on running costs and energy bills, and improves energy efficiency and CO2 reduction.LED lighting was installed within the building, using 75-80% less electricity that incandescent bulbs and having a long operational life, lasting between 25,000 - 50,000 hours.
Risk Management
Periodic risk workshops were held throughout the pre-construction period, continuing during construction. All workshops included design team and client team to ensure all risks were captured and the optimum mitigation action was agreed. Where appropriate, supply chain partners were included in risk identification and mitigation to benefit from their expertise. Prior to contract award, a risk workshop was held to review and agree the ownership of each risk. Some risks were allocated to Bolton Council to ensure allocated costs could be reinvested into the project.
Outcomes & benefits
The new build now offers additional general classrooms, art and design rooms with a kiln and a library with a careers space to address the increase in school places within the borough.
We achieved BREEAM Excellent by ensuring stringent focus on construction management, health & wellbeing, energy, transport, water, materials, land use & ecology, waste, pollution and innovation.
The project was completed within budget and on time, allowing the school’s furniture suppliers to start installing amenities and for the staff to move into their classrooms. This gives sufficient amount of time for the staff to start preparation for students using the facilities in the new term.