Refurbishment of existing multi-purpose centre, to develop a dedicated youth suite.
Audley and Queen’s Park Children’s Centre provides early years education for children aged 2–4 and operates Monday to Friday during school term time. Following a competitive tender process, Seddon was appointed to deliver the refurbishment of the centre as part of a joint contract alongside Darwen Youth Centre.
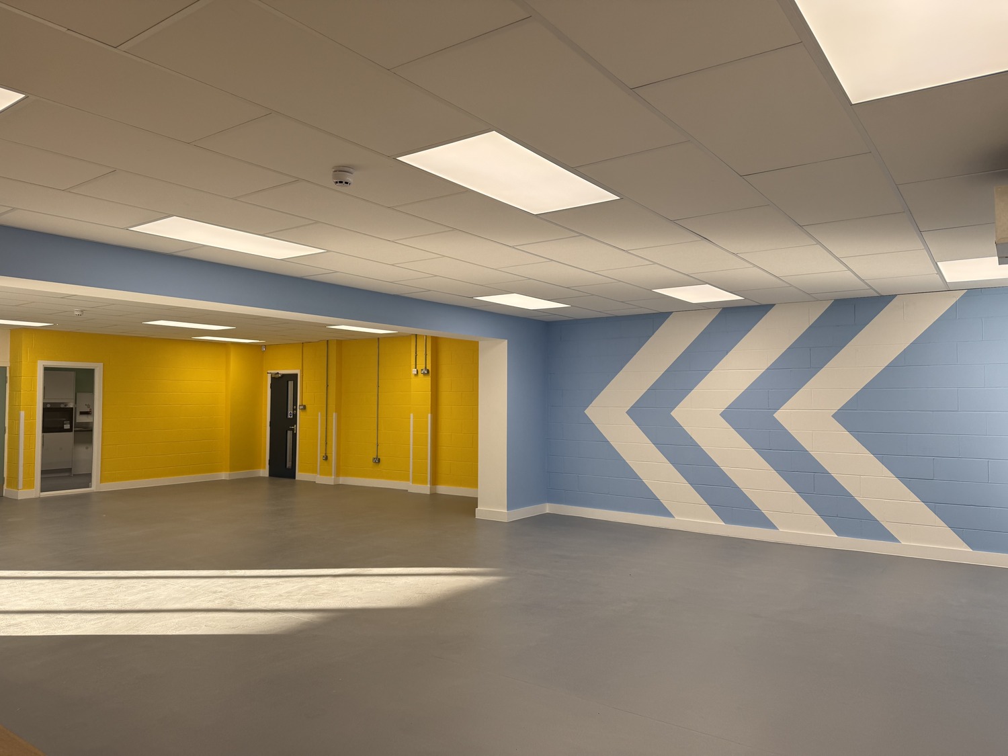
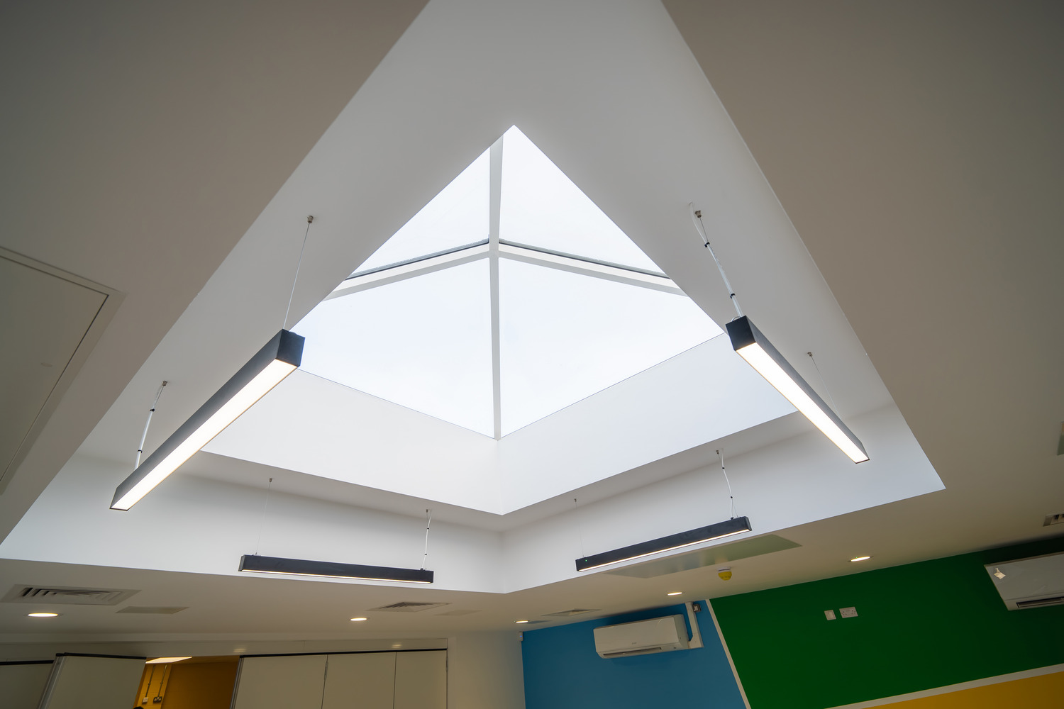
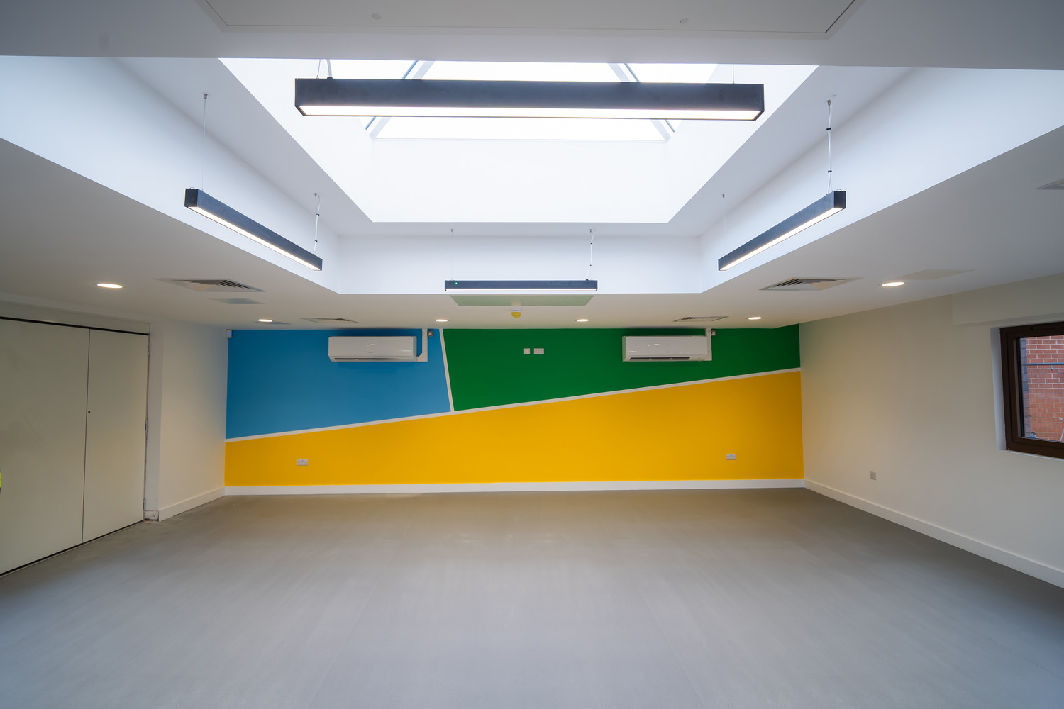
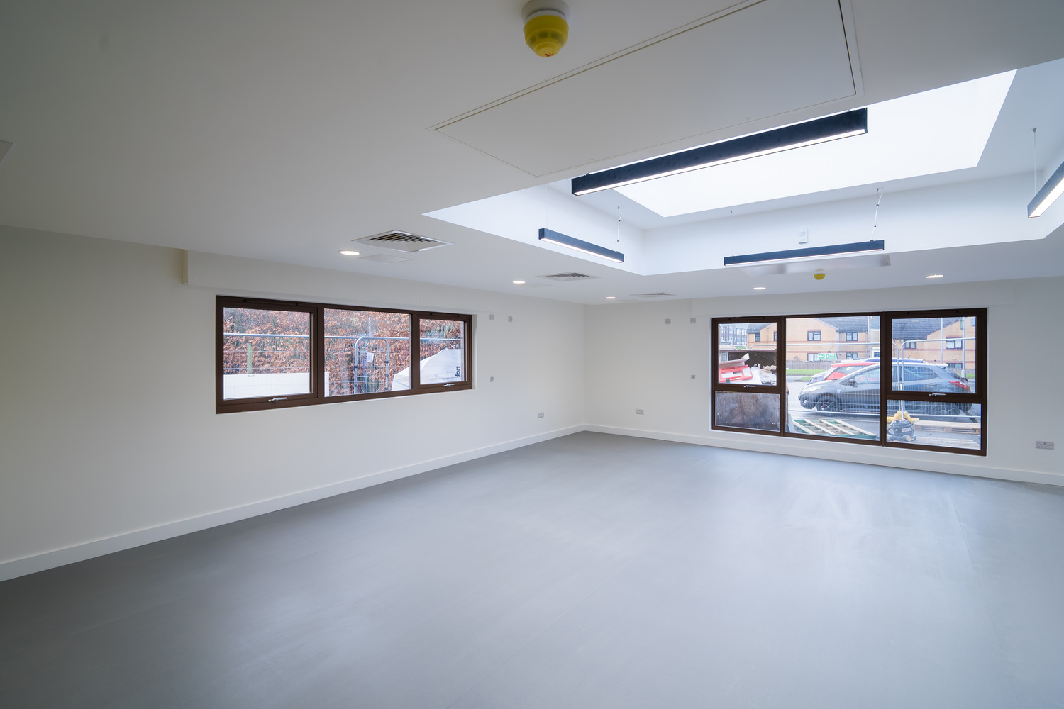
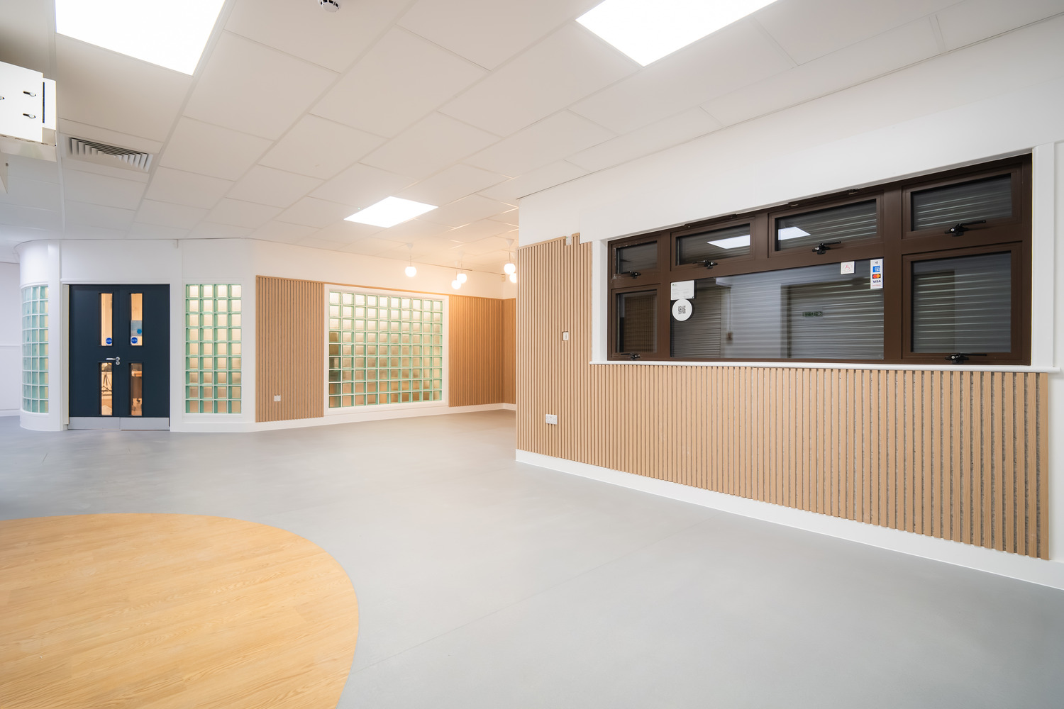
The objective was to internally reconfigure the existing nursery and learning centre to create additional space for essential community services. The refurbished areas now include a new youth suite, flexible multi-use space, upgraded kitchen facilities including a teaching kitchen, quiet area, workshop, new office accommodation, and dedicated one-to-one rooms.
The Works
At contract award, there was limited clarity around the condition of the existing building and the full extent of works required. The initial focus for the site team was therefore to establish a clear understanding of existing agreements, constraints, and the client’s desired end product.
In mid-August, a temporary wall was constructed to divide the nursery building and enable the creation of the new youth area. The formal contract commencement followed on 8 September.
To manage the works efficiently, the site was divided into three zones:
• Zone 1 – Refurbishment Area
This was the primary work area and involved closing off existing doorways, refurbishing rooms, and adapting spaces to suit their new functions.
• Zone 2 – New Build Extension
A single-storey extension to the existing building. Window and shutter rolls were removed to block up the former external wall prior to construction commencing.
• Zone 3 – Nurses’ Rooms and Toilets
The nurses’ rooms remained untouched. However, the disabled toilet and single standing toilet were fully refurbished with new tiling and decoration.
Health and Safety
Part of the building remained live throughout the works, operating as a day nursery. This required careful management of access routes and strict safeguarding measures to protect service users.
Hoardings were installed immediately following contract award to secure the construction areas. Changes to access points initially caused some confusion for parents, as the former nursery entrance was no longer in use. To prevent accidental entry into the works area, the automatic doors at the children’s centre entrance were decommissioned for the duration of the project.
A visit from the Health and Safety Executive during the works raised no concerns, confirming that site management and safety arrangements were robust and effective.
Budget Management and Value Engineering
As a joint contract, the project required careful cost balancing across both sites. Unforeseen issues at Darwen Youth Centre resulted in tighter budget controls at Audley, necessitating adjustments to the original scope and design.Blackburn with Darwen Borough Council faced significant budget pressures during preconstruction. Seddon’s Quantity Surveying team worked collaboratively with the client to value engineer the scheme to achieve a solution that remained compliant, affordable, and deliverable within the
required programme.Due to the fixed completion deadline, subcontract packages were procured at pace to maintain progress. Several elements originally intended for
replacement were instead refurbished to achieve cost savings without compromising quality.
Key examples included:
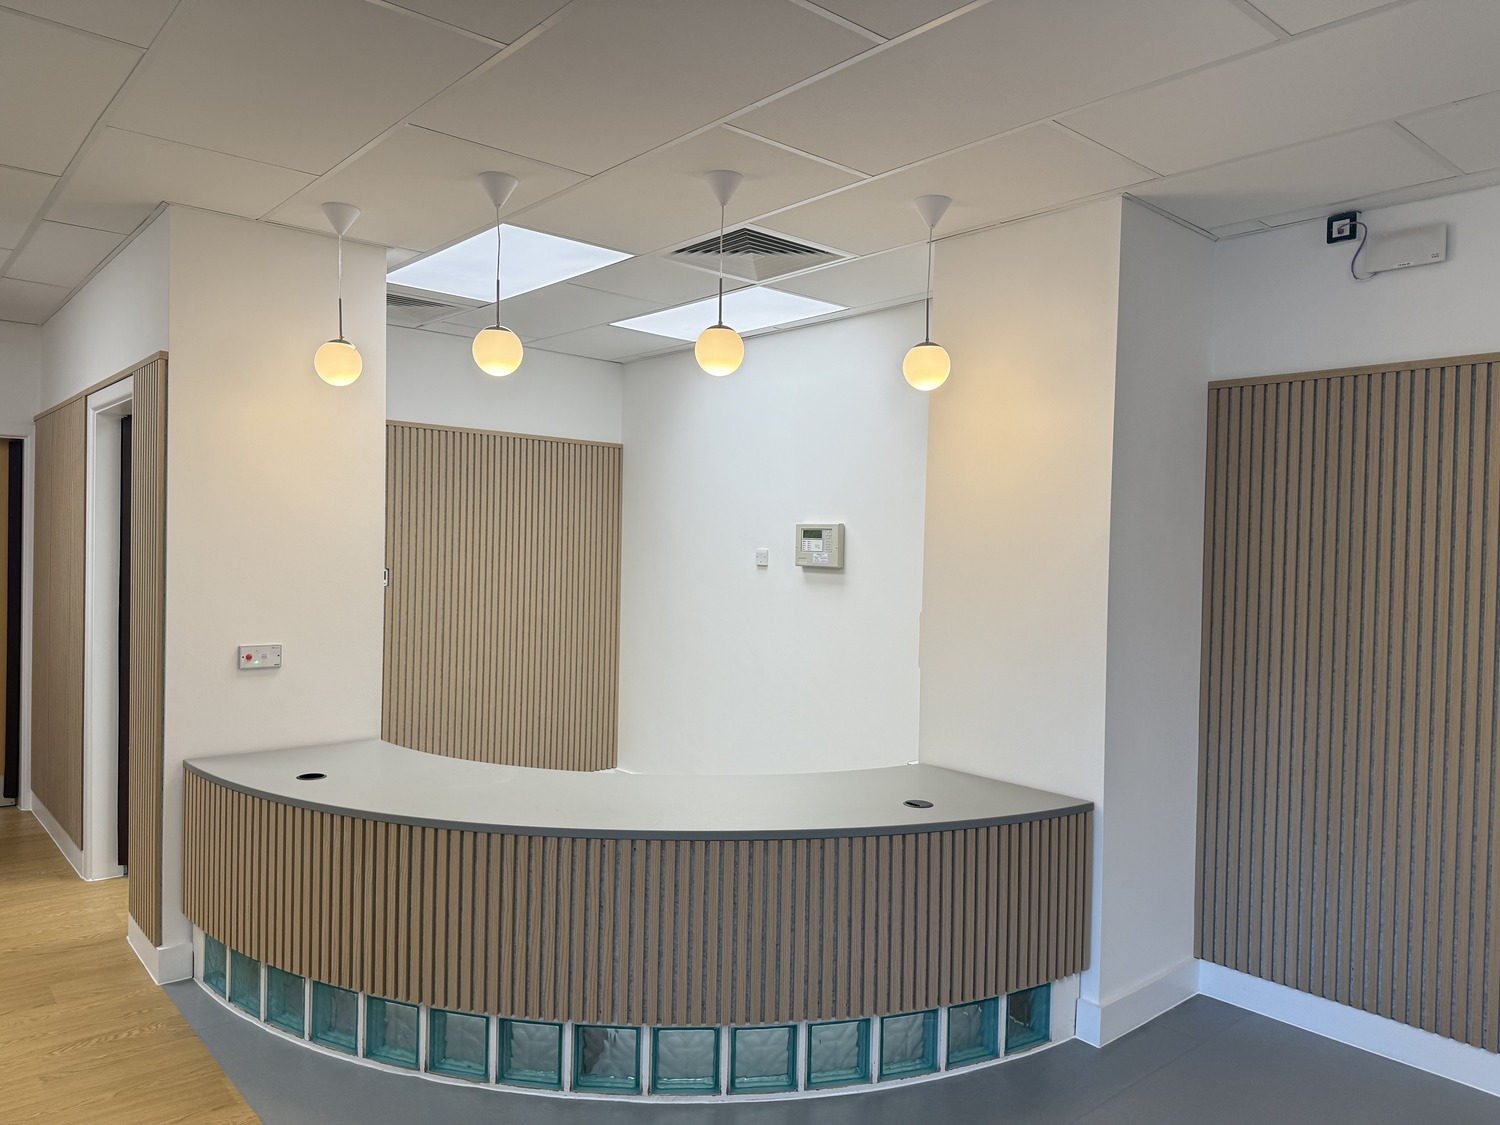
• Modernisation of the reception area using acoustic panelling while retaining the existing desk
• Refurbishment of the lobby through redecoration and new carpeting
• Wrapping existing storage cupboards rather than replacing them
The client’s aspiration for a fully movable wall to allow flexibility within the open space was initially unaffordable. Through value engineering, Seddon identified a revised solution that delivered a more fixed system while still allowing adaptable layouts.
In addition, value engineering across the Darwen Youth Centre site released a further £180,000,supporting the overall success of the joint contract.
Challenges and Resolution
A number of existing building conditions had not been fully identified by the design team during early surveys. These included:
• Masonry build-up
• Load-bearing structural elements
• Wind posts concealed within walls
A significant issue arose during the demolition of the wall between the former kitchen and nursery toilets to create a larger kitchen space. This required revised structural details and calculations.
Contractor Booth King performed strongly in resolving these challenges, working collaboratively through extended discussions to agree safe and compliant solutions, allowing the programme to continue with minimal disruption.
End Product
The project was successfully handed over on 16 January 2026, on time and with no snagging issues. The site team returned one week later to ensure the client and charity had everything required to begin operating the new spaces
The completed facility now provides a seven-day-a week youth hub offering specialist mental health, employability, and rehabilitation support, delivered by IMO Charity—a local organisation established in the Audley and Queen’s Park ward in 2006.
Despite structural challenges and late design discoveries, the collaborative approach and refurbishment-led solutions ensured the project was delivered on time and within budget, providing a high-quality outcome for the community.